Homes & Land ·
Before you choose a Furst Ranch lot, follow the water
Use the exact homesite, the current flood map and the grading plan to understand where water may go before you choose a quick move-in, custom home or future estate lot.
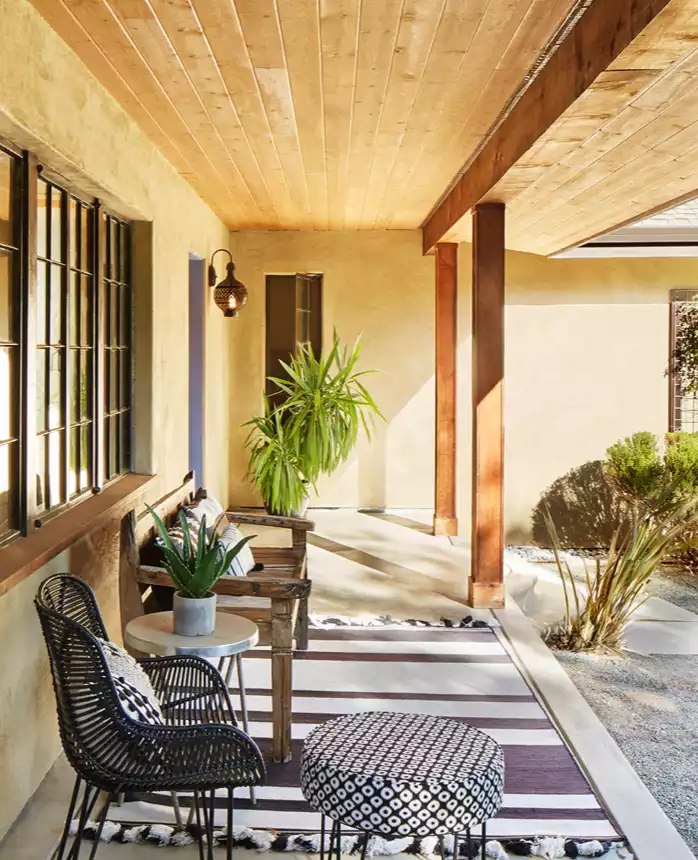
Furst Ranch developer lifestyle imagery. Estate inspiration, not released estate inventory. Image source
Start with the exact homesite
A back patio can make a lot feel like an easy choice on a clear afternoon. Before deciding where the patio, pool or garden might go, find out where water is designed to travel during a storm. Start with the lot and block, phase and street address. If the address is still being assigned, ask for a marked plat or coordinates that show the same parcel on the ground.
Save the lot number alongside the floor plan and price. Two homes on the same street can sit at different elevations or drain in different directions. The closest model home can show the layout you like, while the documents for your exact homesite show how the land around it is laid out.
Read the flood map and the local record
FEMA’s guide to flood maps explains how to search the Flood Map Service Center by address and find the effective map. Record the panel and effective date so you can revisit the same information later. If the address pin is unclear, bring the marked plat to the appropriate local floodplain office and ask how to identify the parcel on the map.
Flower Mound’s flood hazard guidance explains that conditions can change as a watershed develops. Its Furst Ranch project page lists a regional detention pond among the approved plans. For a specific lot, use those sources to ask which drainage plan serves the phase, where runoff is designed to go and what has been completed. A project approval by itself gives you little information about the grade at a particular back door.
Ask to see where the water goes
At a completed home, ask for the current lot survey and any available grading or drainage plan. During a permitted tour, look at how the ground slopes away from doors, where downspouts discharge and where shallow channels carry water across the yard. Ask whether any grading work is still outstanding. Share the drawings and any concerns with your inspector so there is time to follow up before closing.
For a custom build, sketch your planned patio, fence or pool on a copy of the lot drawing. Ask the builder to identify easements, drainage channels, finished floor elevation and any work that would change the price. If the drawing is preliminary, ask which decisions need to wait for the approved plan. A future estate lot deserves the same review once its specific documents are available, even when it offers substantially more acreage.
Put the open questions beside the price
For each finalist, write down what you have verified, who can answer each remaining question and when you need the answer. Consider asking your insurance agent for a quote tied to the exact property, and use an inspector or qualified engineer for concerns that require a site assessment. Keep their responses with the lot drawing.
This approach works for a smaller quick move-in as well as a large custom homesite. Bring Michelle the two lots you are considering and your intended outdoor use. You can review the documents side by side, identify what needs a professional answer and use the visit to resolve questions that a brochure cannot show.
Sources & context
Checked for this article. Dates of publication and events are separate; an undated source is not a new announcement.
- FEMA — How to Read a Flood Insurance Rate MapChecked 2026-11-11 · Source publication: not displayed
- Town of Flower Mound — Flood Hazard AreasChecked 2026-11-11 · Source publication: not displayed
- Town of Flower Mound — Furst Ranch applications and approved plansChecked 2026-11-11 · Source publication: not displayed