Buying ·
The model. The home you buy.
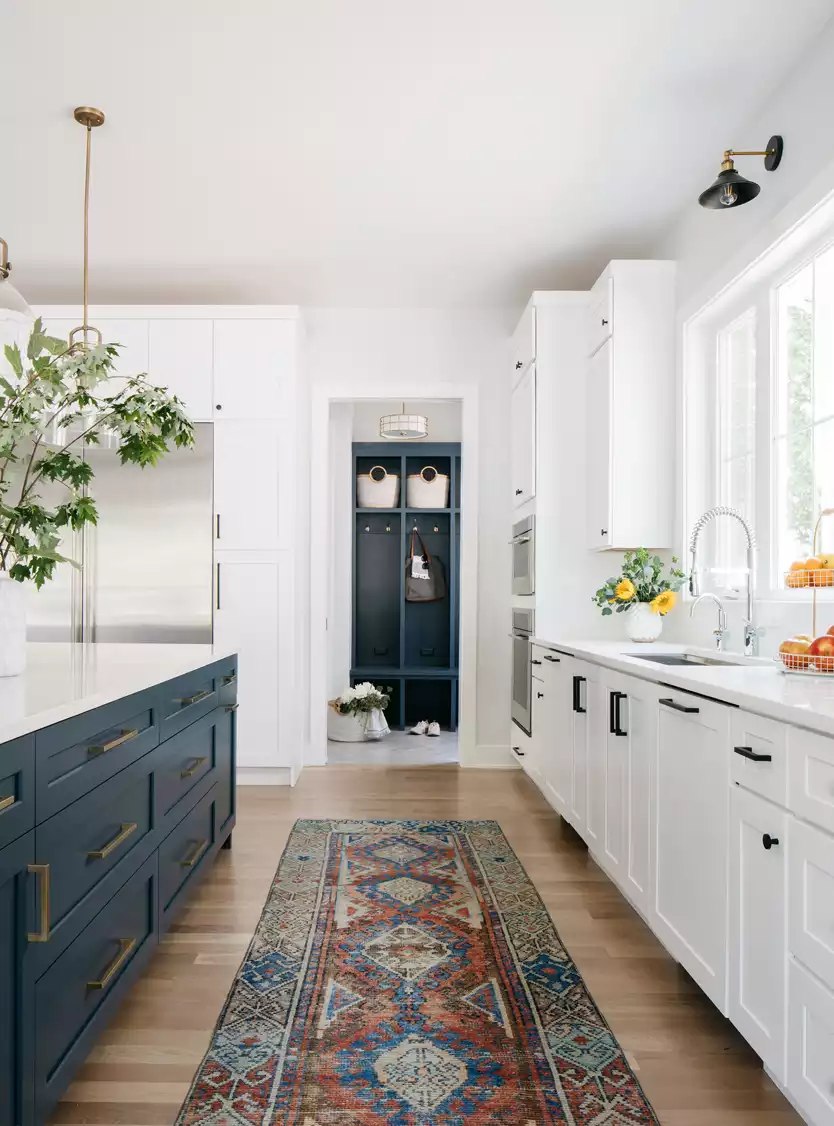
Love the kitchen, the windows or the covered patio? Turn that inspiration into a clear list of what your Furst Ranch home actually includes before choosing finishes or signing off on selections.
Furst Ranch developer marketing photography. Interior inspiration; finishes and upgrades vary. Image source
Name what caught your attention
A model home helps you imagine your life in a space. The next step is more practical: identify exactly which features created that feeling. Was it the room layout, the cabinet finish, the natural light or the furniture arrangement? Write down a short list while the details are fresh.
Highland's Furst Ranch page explains that its photographs are representative and that features, finishes, specifications and options vary by home. Treat an image as a starting point for questions. Ask whether the feature you like belongs to the standard plan, an available option, a particular elevation or the model's presentation.
Build an included-features worksheet
Give each important item its own row: cabinets, counters, flooring, appliances, lighting, windows and outdoor living space. Beside it, record what is included, the requested alternative, any quoted additional cost and the document that confirms the answer. Leave uncertain entries visibly unresolved.
Shaddock's design guidance specifically distinguishes standard features from upgrades and recommends understanding the base offering before selecting extras. Use that distinction across your shortlist rather than assuming similarly styled homes have identical specifications. A description such as upgraded kitchen needs more detail: product names, finishes and the rooms covered by the selection.
Compare the correct version of the home
A plan's starting price and a particular inventory home's price answer different questions. Ashton Woods' Furst Ranch page separates its home plans from quick move-ins and divides its offerings into 50-foot and 60-foot series. Match your feature worksheet to the exact series, plan and homesite under consideration.
For an inventory home, request its actual selections sheet and ask which decisions are already fixed. For a home to be built, ask when structural and finish choices must be finalized. Record the answers against that specific property; a neighboring home or an online gallery may show a different combination. Keep dated quotes so revisions do not blur together.
Keep custom choices and future estates distinct
Partners in Building currently markets Furst Ranch homes on 80-foot lots from $1.2 million. A starting figure alone does not describe your proposed custom home. Ask for a written scope identifying the design, site-related assumptions, included finishes and allowances before comparing it with a completed-home price.
Future estate aspirations require a separate conversation. The developer identifies Prairie Vista and Cross Timbers as future phases. A patio photograph or an attractive design concept does not establish an available estate lot or a priced construction package. Keep a future-estate wish list separate from the homes and homesites you can currently verify.
Make the selection meeting useful
Choose a few priorities before the appointment and bring the worksheet, relevant photographs and the latest plan. Ask to see the standard selection alongside any alternative you are considering. Confirm how samples relate to the installed product and who will document your final choices.
Shaddock's design-studio page currently carries a temporary-closure notice while it moves locations. The notice is undated, so confirm the current appointment location and process rather than assuming a walk-in visit is available.
Before approving selections, review the complete written list and identify unanswered questions. Ask how substitutions, later changes and their costs will be handled. The goal is a home that supports your daily life, with decisions you understand—not a collection of attractive details whose scope remains unclear.
Sources & context
Checked for this article. Dates of publication and events are separate; an undated source is not a new announcement.
- Highland Homes: Furst Ranch image and specification disclosuresChecked 2026-11-01 · Source publication: not displayed
- Shaddock Homes: Design StudioChecked 2026-11-01 · Source publication: not displayed
- Ashton Woods: Furst Ranch plans and quick move-insChecked 2026-11-01 · Source publication: not displayed
- Partners in Building: Furst RanchChecked 2026-11-01 · Source publication: not displayed
- Furst Ranch: Neighborhoods and future phasesChecked 2026-11-01 · Source publication: not displayed